September 13, 2026
In many modern residences, the kitchen serves as the primary gathering place for culinary preparation, casual dining, and daily household interactions. However, evolving lifestyle demands and compact architectural trends frequently present spatial challenges that make efficient organization difficult to achieve. Standard off-the-shelf cabinetry often falls short of addressing unique room dimensions, leaving wasted corners and underutilized gaps along walls. Choosing custom kitchen cabinets offers a tailored approach to interior design, allowing homeowners to maximize available storage without compromising visual harmony or personal style.
Optimizing every square foot requires a thoughtful combination of creative spatial planning, specialized interior organization, and high-quality craftsmanship. Tailored storage solutions eliminate unnecessary clutter by giving every utensil, cookware item, and appliance a dedicated home. By addressing individual spatial needs and workflow habits, personalized cabinetry transforms cramped cooking quarters into highly functional, efficient environments.
Utilizing Vertical Space and Overhead Storage Options
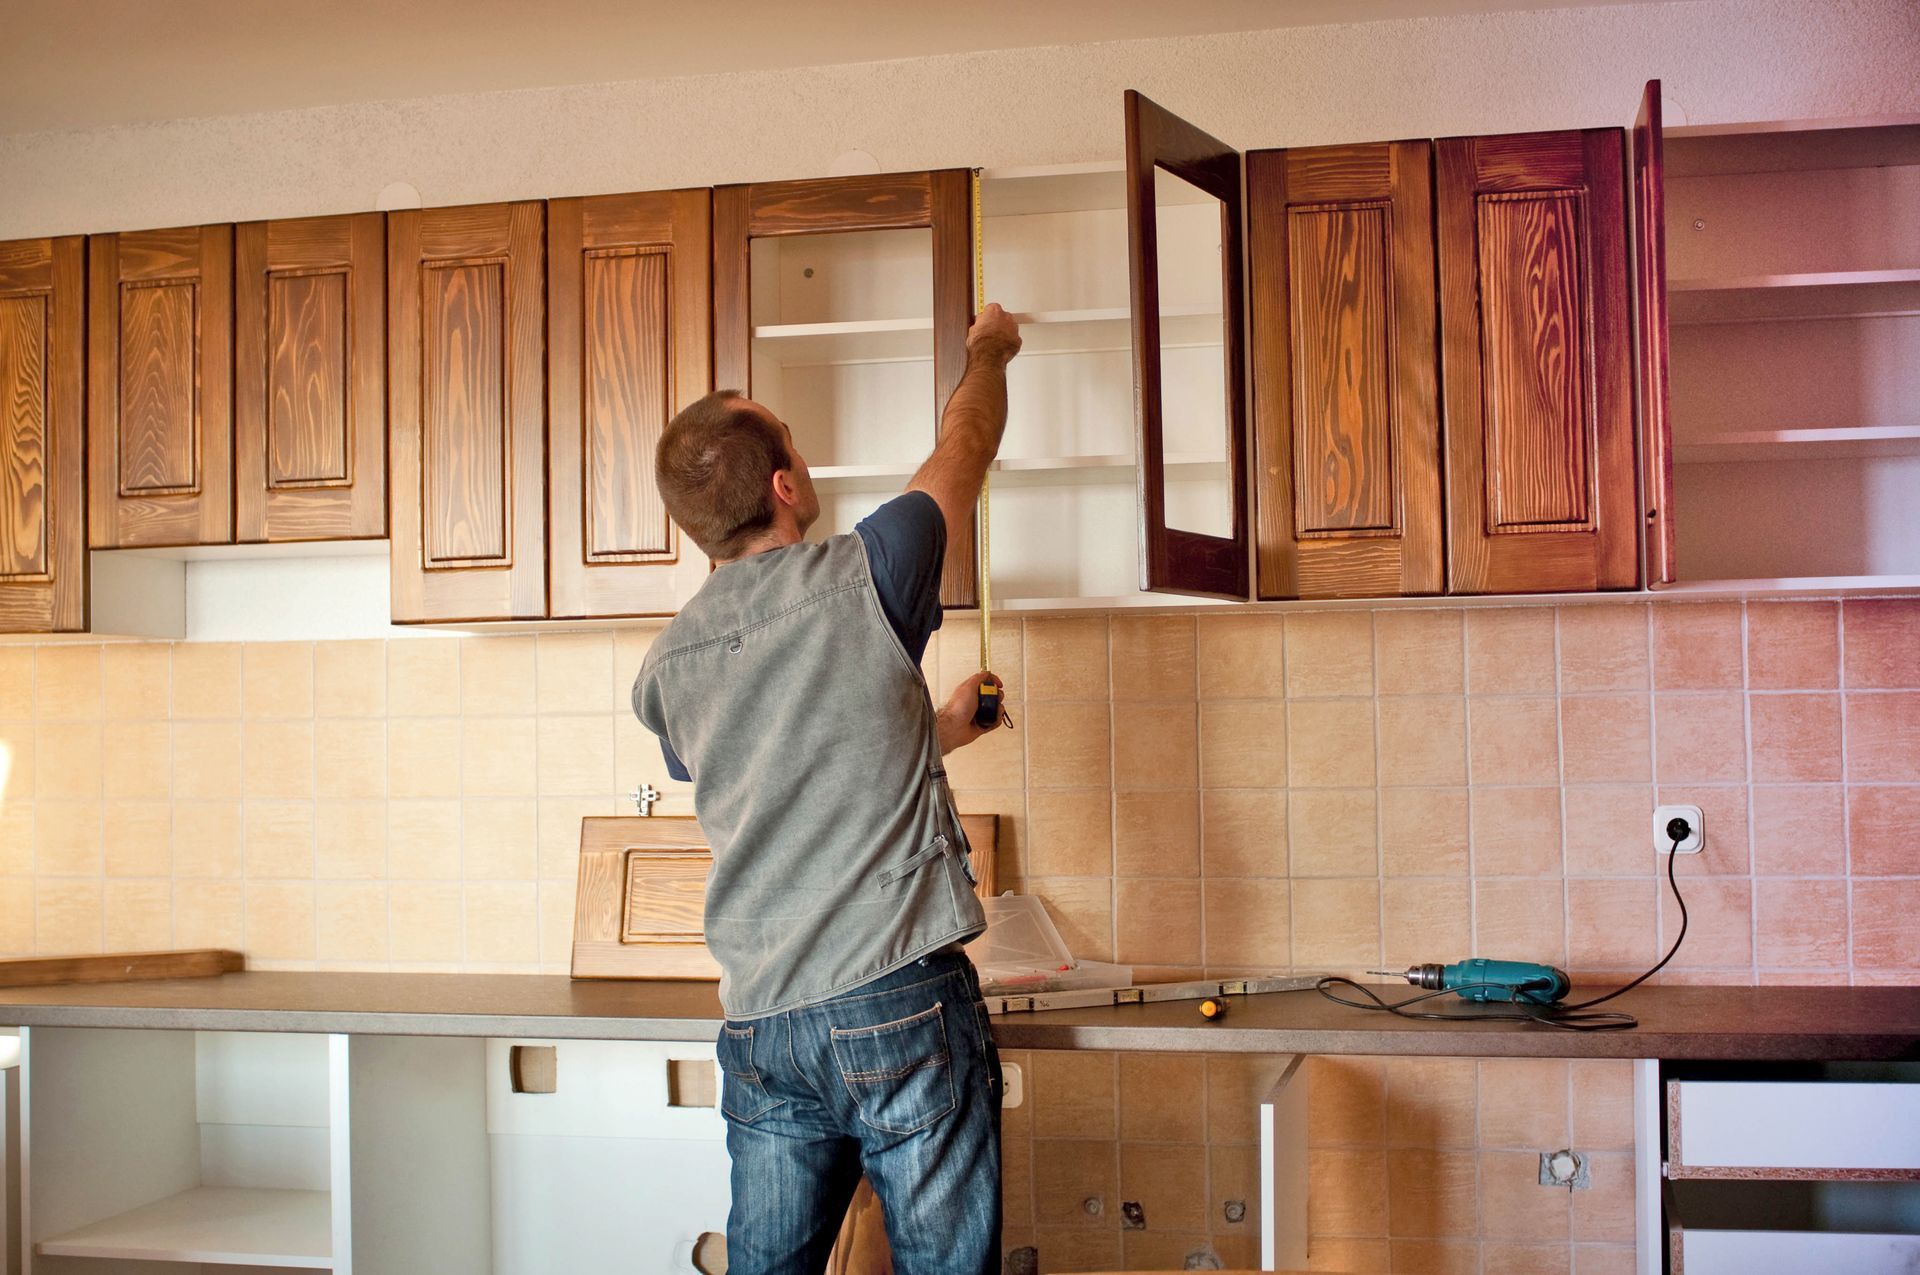
Capitalizing on unused overhead volume stands as one of the most effective strategies for increasing storage capacity in a compact cooking area. Standard cabinet installations frequently leave substantial open gaps between the upper units and the ceiling, which accumulate dust and offer no functional benefit. Extending storage structures all the way to the ceiling transforms these forgotten areas into valuable repositories for items that are needed only occasionally, such as seasonal serving platters or oversized holiday cookware. Installing custom kitchen cabinets tailored to the exact height of your ceiling ensures that no vertical space is wasted.
Beyond increasing overall capacity, full-height vertical cabinetry creates clean visual lines that draw the eye upward, giving the illusion of higher ceilings and a more expansive room. To keep high upper sections fully accessible and practical for everyday living, specialized pull-down shelving hardware can be integrated within the frames. Clearing daily essentials off primary countertops relies on having sufficient elevated storage options. By shifting stored goods upward onto structured vertical shelves, prep surfaces remain pristine and ready for cooking activities, creating a far more organized and enjoyable cooking environment.
Incorporating Specialty Mechanisms and Hidden Features
Standard lower cabinets often suffer from deep, dark recesses where kitchenware easily becomes misplaced or difficult to reach without awkward bending. Incorporating specialized interior mechanisms, such as pull-out spice racks, slide-out pantry trays, and corner lazy Susans, completely solves this persistent organizational problem. Custom kitchen cabinets designed with targeted internal accessories ensure that every interior cubic inch performs a clear and accessible purpose. These hidden features keep essential cooking ingredients and heavy pots within easy reach while preventing small tools from cluttering primary work zones.
Furthermore, integrating concealed features like drop-down appliance garages and integrated waste management systems helps maintain immaculate sightlines throughout the room. Hiding small countertop appliances like toasters, blenders, and coffee makers behind sleek cabinet panels reduces visual busyness significantly. Slide-out recycling bins and trash sorters keep necessary sanitation units completely out of view while keeping floor space clear for foot traffic. These clever internal customizations maintain a minimalist exterior appearance while vastly improving the practical functionality required for smooth daily kitchen operations.
Streamlining Workflow Through Intelligent Layout Designs
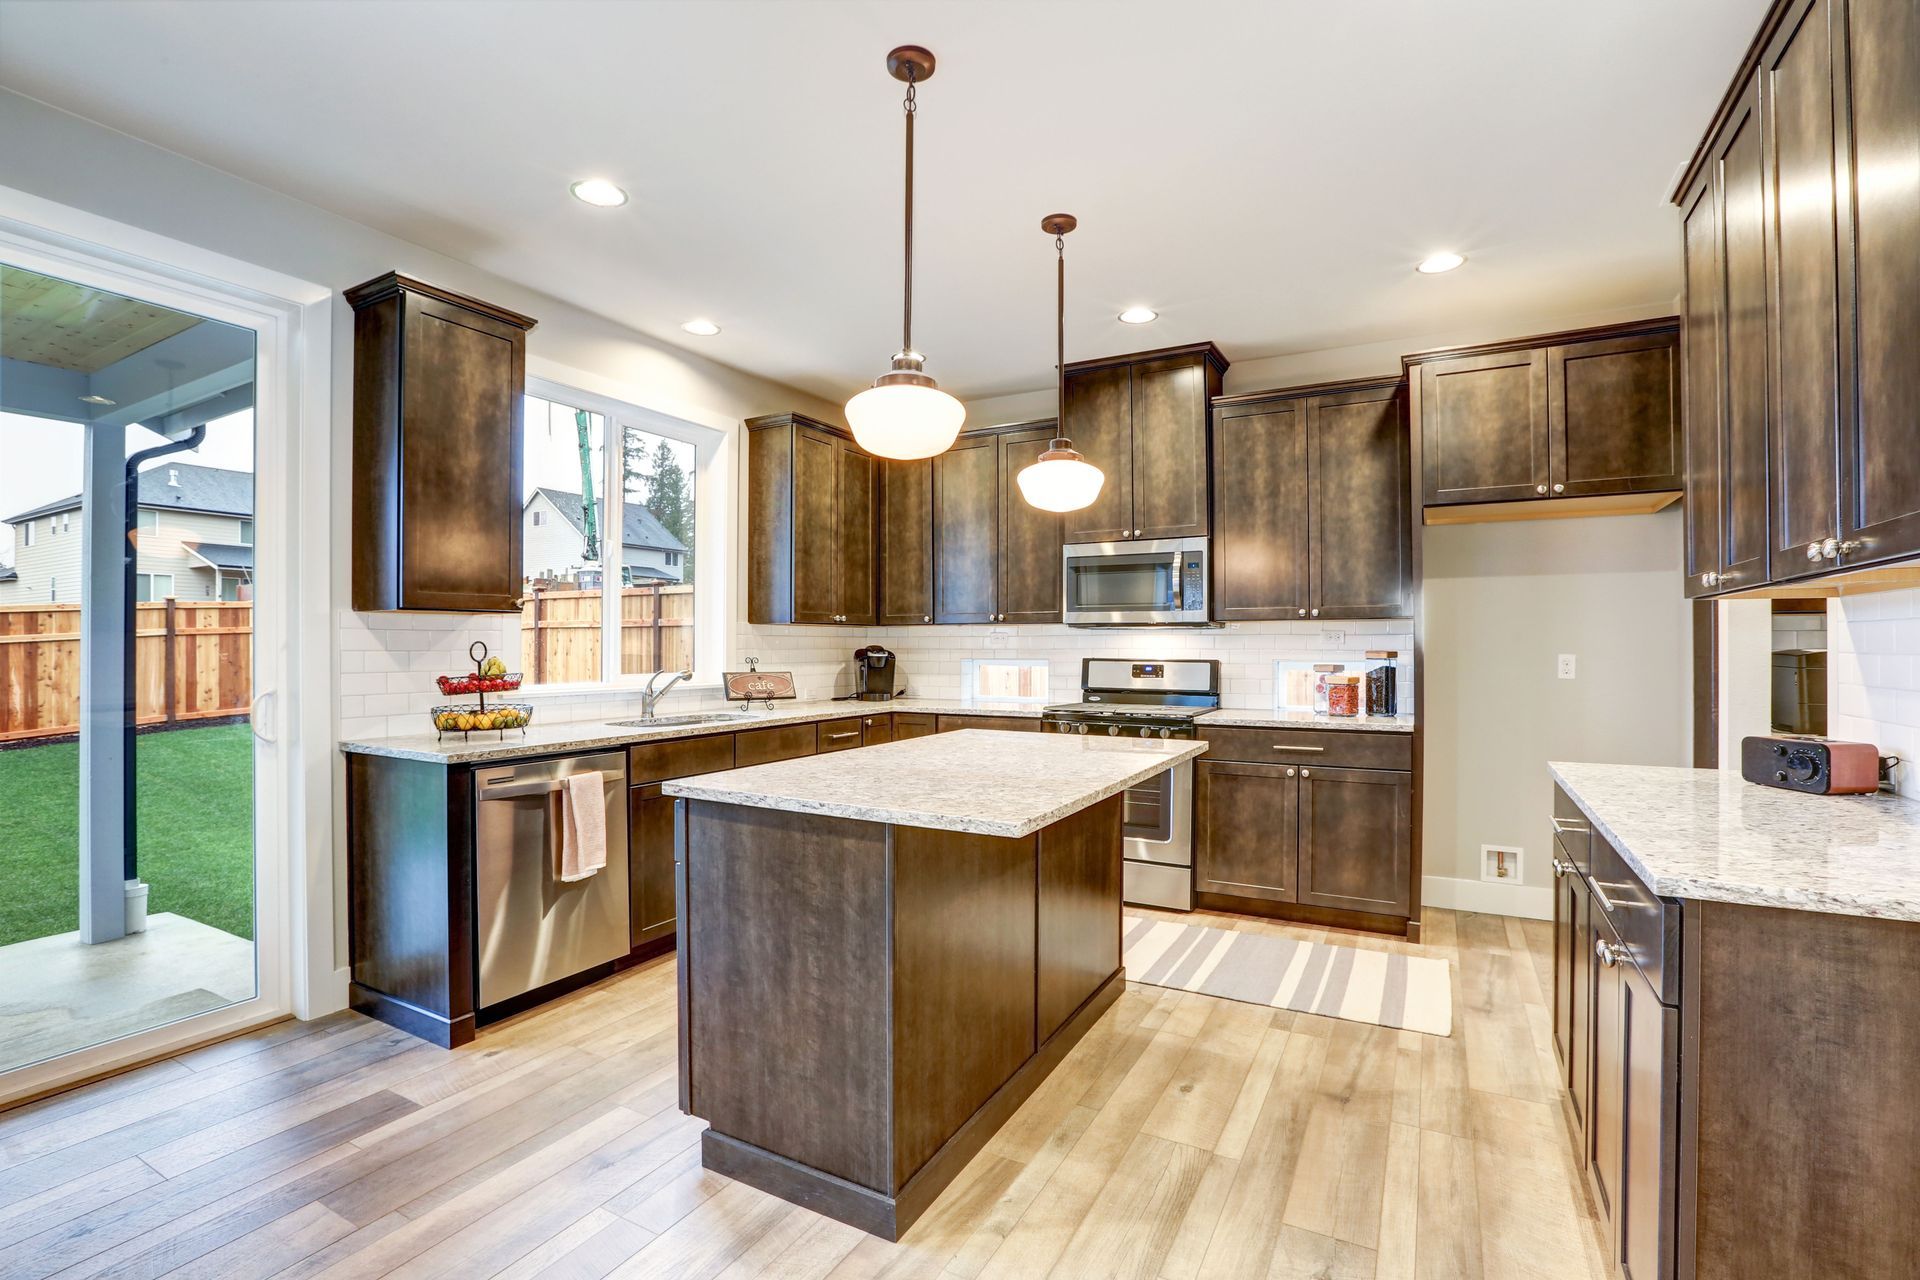
Arranging main activity centers efficiently requires careful spatial planning that aligns with the natural movement of individuals preparing meals. Linear, L-shaped, U-shaped, and galley configurations all benefit immensely from tailored storage configurations that respect the classic work triangle between the refrigerator, sink, and cooktop. Specially configured custom kitchen cabinets can be built to precise depths and widths, preventing spatial bottlenecks near doorways or narrow walkways. Thoughtful spatial layout ensures that prep areas have adequate adjacent storage for chopping boards, knives, and mixing bowls.
Creating dedicated zones for specific kitchen activities keeps busy households organized and minimizes redundant steps across the floor during complex meal preparation. Tailored drawer dividers, deep pot drawers beneath cooktops, and integrated baking sheet dividers near ovens keep tools exactly where they are used most. Well-planned spatial arrangements allow multiple family members to cook, clean, and socialize simultaneously without interfering with each other. Investing in intelligent spatial layouts transforms even modest floor plans into highly capable culinary environments that cater effortlessly to daily life.
Selecting Advanced Architectural Hardware and Finishes
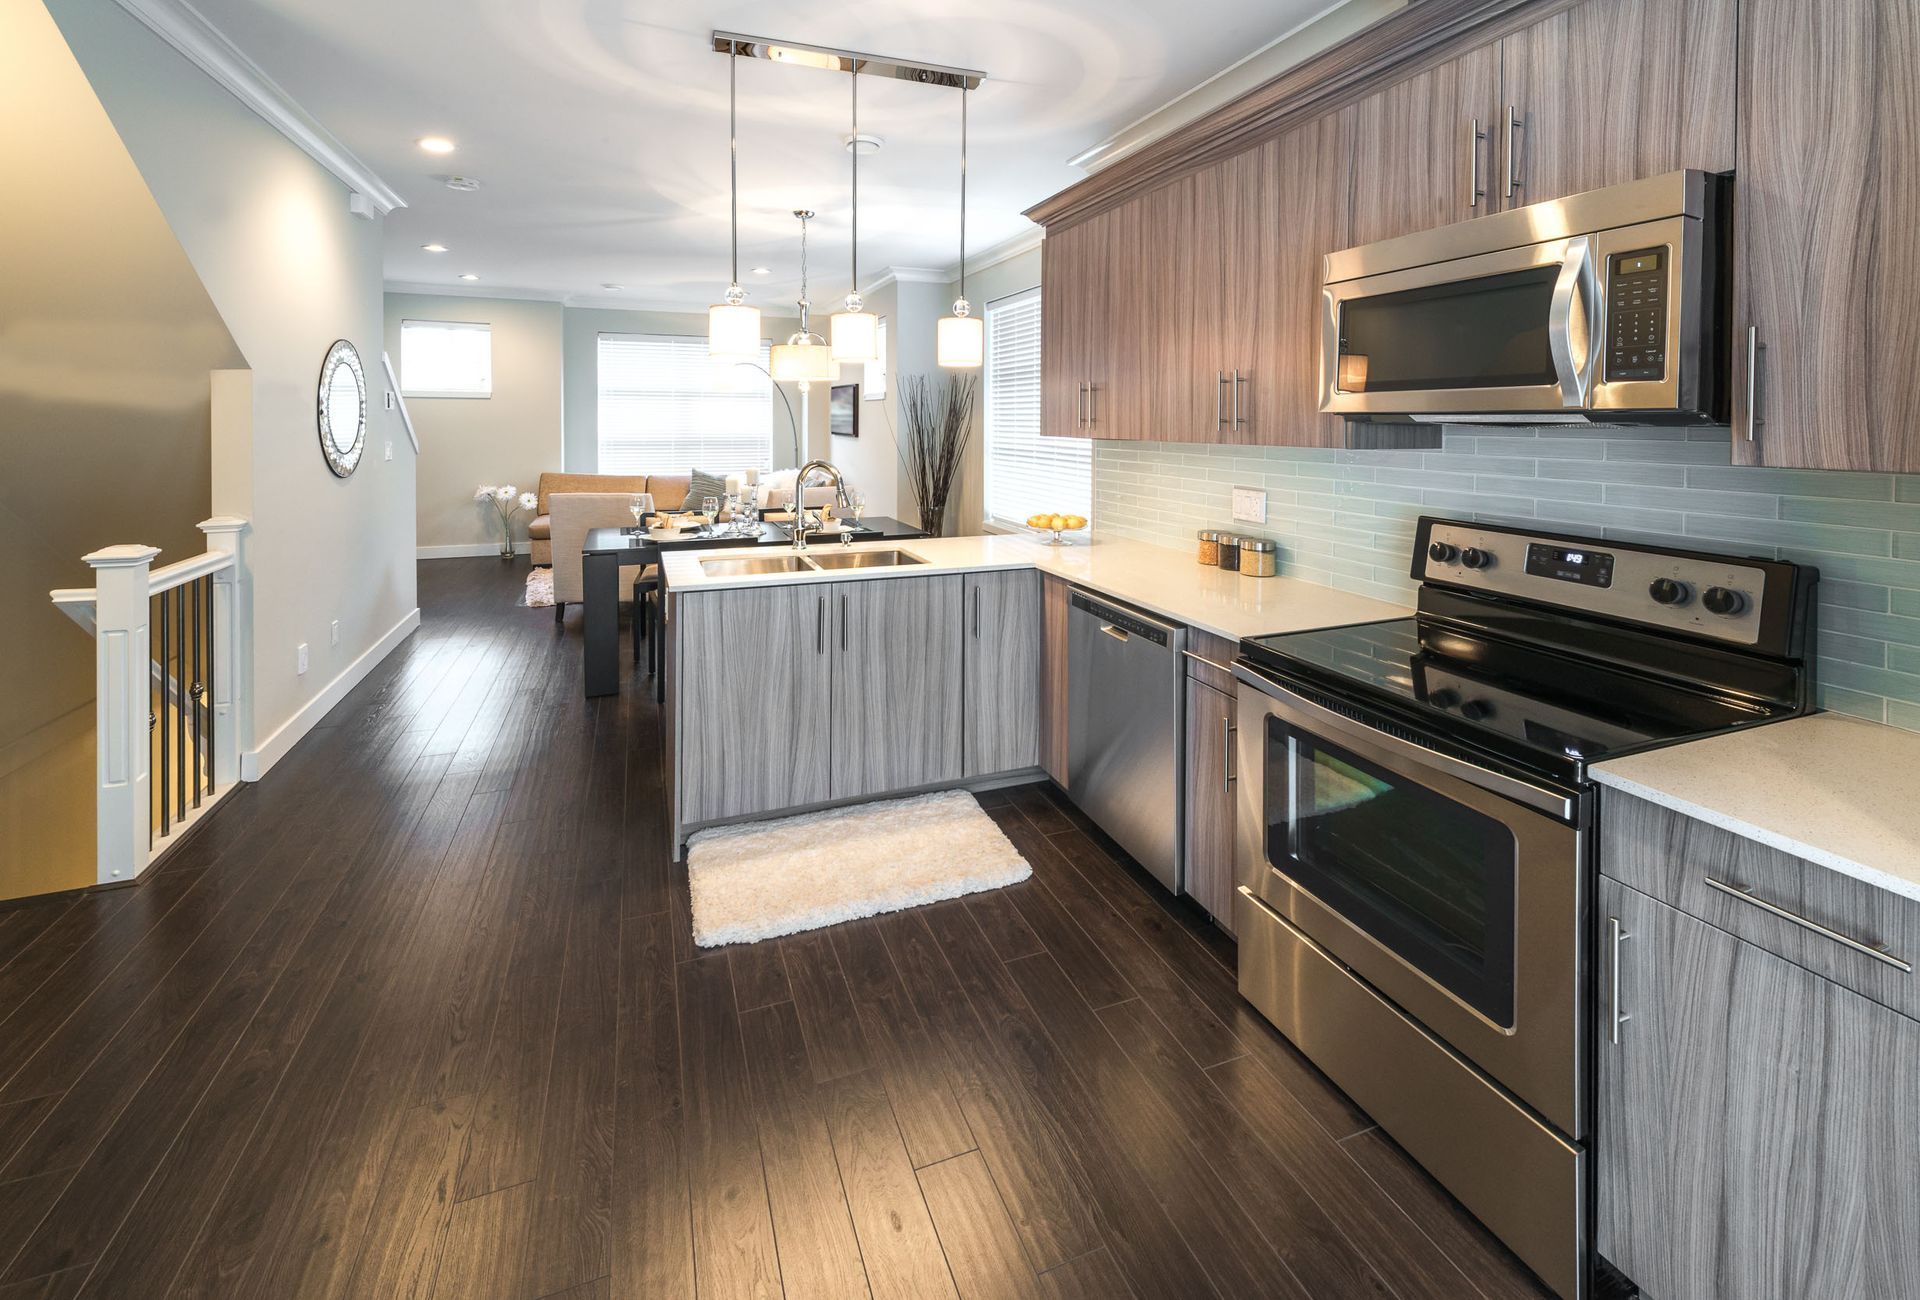
Selecting the right combination of structural materials, door styles, and hardware components plays a critical role in determining both the aesthetic charm and physical durability of your installation. High-quality materials like furniture-grade plywood and solid hardwoods provide essential structural integrity, preventing sagging shelves and swollen panels over time. Equipping custom kitchen cabinets with glass inserts, shaker panel doors, or sleek handleless fronts allows homeowners to establish a cohesive visual theme that complements the broader architectural style of their home. Glossy or light-colored finishes reflect ambient light, making smaller rooms feel brighter and more spacious.
Modern mechanical hardware elevates daily interaction with cabinetry by adding quiet operation, safety, and long-term durability. Heavy-duty drawer slides capable of supporting significant weight ensure that deep storage bins glide smoothly without sticking or derailing. Soft-close hinges prevent doors and drawers from slamming, protecting cabinet frames from structural wear and reducing ambient noise during quiet hours. Adjustable shelving pins provide long-term flexibility, allowing families to reconfigure internal storage heights as their cooking habits and appliance collections evolve over time. Superior hardware upgrades safeguard your cabinetry investment for decades of constant use.
Evaluating Financial Value and Overall Return on Investment
Navigating home improvement projects requires balancing personal stylistic preferences against practical financial considerations and long-term property equity gains. While initial material and installation expenses for tailored options may exceed standard prefabricated units, the enduring performance and tailored utility of bespoke solutions deliver superior long-term financial dividends. Choosing durable materials prevents the need for costly replacements or frequent repairs caused by moisture damage or wear. Well-designed cabinetry can significantly enhance a property's marketability and potential resale value. Given that approximately one in 10 households undertake a kitchen remodel each year, according to the National Kitchen and Bath Association, focusing on ROI highlights the importance of strategic planning.
Investing in high-grade custom kitchen cabinets creates a distinct marketing advantage that future prospective buyers immediately recognize upon entering the property. Highlighting tailored pantries, durable hardwood construction, and intelligent space-saving hardware can accelerate sales timelines and justify higher asking prices in competitive real estate markets. Beyond monetary valuation, the daily satisfaction derived from an organized, highly functional living space enhances your overall quality of life throughout your time in the home. Strategic financial planning ensures that your kitchen renovation achieves a perfect equilibrium between present utility and future resale performance.
Investing in tailored spatial solutions completely redefines how a household interacts with its central living and cooking environment. Customized storage configurations eliminate frustrating clutter, optimize daily movement, and elevate the aesthetic beauty of your home. By utilizing vertical space, incorporating hidden storage mechanisms, and selecting high-grade hardware, homeowners can maximize efficiency across floor plans of any size. Tailored spatial planning ensures that every culinary tool has an accessible home while maintaining clean, beautiful surfaces.
Whether you are seeking to optimize a compact apartment galley or upgrade a spacious family cooking area, personalized planning delivers unmatched practical benefits. Installing bespoke
custom kitchen cabinets ensures long-term durability, enhanced home equity, and exceptional operational ease for modern living. For homeowners ready to transform their cooking space with expert craftsmanship and tailored storage planning, contact Aspen Grove Kitchen & Bath today to schedule a comprehensive design consultation and begin bringing your dream kitchen to life.